A small kitchen remodel in Las Vegas typically costs $12,000 to $35,000 for a practical update, while premium small kitchen renovations can range from $40,000 to $75,000+ depending on cabinets, countertops, appliances, layout changes, plumbing, electrical work, and finish quality. If you are planning a Kitchen Remodel Las Vegas, the biggest cost drivers are project scope, material selections, labor, permits, and whether the existing kitchen layout stays the same.
For many Las Vegas homeowners, the smartest starting point is deciding whether the kitchen needs a cosmetic refresh, partial remodel, full remodel, or layout reconfiguration. A small kitchen does not always need more square footage. Often, it needs better storage, lighting, workflow, and smarter material planning.
A small kitchen remodel in Las Vegas usually costs $12,000 to $35,000 if the existing layout stays mostly the same. Expect a timeline of about 4 to 8 weeks of active construction after planning, selections, materials, and permits are handled. Costs increase when the project includes custom cabinets, premium countertops, appliance relocation, plumbing or electrical changes, wall removal, or built-in storage features.
A small kitchen remodel in Las Vegas can start around $12,000 to $18,000 for a basic refresh and move into the $22,000 to $40,000 range for a more complete remodel with cabinets, countertops, backsplash, lighting, flooring, and fixtures.
Premium small kitchen remodeling in Las Vegas can exceed $40,000 to $75,000+ when the project includes custom cabinets, quartz or porcelain countertops, upgraded appliances, wall changes, plumbing relocation, electrical upgrades, or built-in storage features.
Remodel Type | Estimated Cost Range | What’s Included | Best For |
Cosmetic Kitchen Refresh | $8,000–$15,000 | Paint, cabinet hardware, faucet, lighting, backsplash, minor finish updates | Homeowners keeping the same cabinets and layout |
Budget Small Kitchen Remodel | $12,000–$22,000 | Stock cabinets or cabinet refacing, basic counters, sink, faucet, lighting, flooring | Rentals, starter homes, or simple updates |
Mid-Range Small Kitchen Remodel | $22,000–$40,000 | Semi-custom cabinets, quartz or granite counters, tile backsplash, better lighting, flooring, fixture upgrades | Most Las Vegas homeowners wanting better function and resale appeal |
Premium Small Kitchen Renovation | $40,000–$75,000+ | Custom cabinets, premium stone, upgraded appliances, built-in storage, designer lighting, higher-end finishes | Homeowners wanting a high-end small kitchen |
Layout Reconfiguration | $55,000–$90,000+ | Appliance relocation, plumbing/electrical changes, wall changes, permits, new layout, custom storage | Kitchens with poor flow, tight walkways, or wasted space |
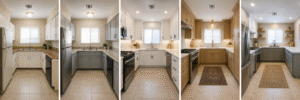
The lowest-cost projects usually keep the sink, dishwasher, range, and refrigerator in the same place. Costs rise when the remodel requires wall removal, gas line changes, new appliance circuits, custom cabinet sizing, or premium countertop fabrication.
For compact spaces, see our Small Kitchen Remodels service page. If your kitchen is larger than a compact update, explore our Full Kitchen Remodel options.
Small kitchens can still involve several skilled trades. Even a compact kitchen remodel in Las Vegas may require cabinet installation, countertop fabrication, plumbing, electrical work, tile installation, flooring, painting, and final finish carpentry.
Key cost factors include:
A useful local remodeling rule is this: save money by keeping the footprint, not by cutting corners on workmanship. Keeping the layout can reduce cost. Poor installation, weak cabinet support, unsafe electrical work, or rushed waterproofing can create expensive problems later.
A small kitchen remodel in Las Vegas usually takes 4 to 8 weeks of active construction after planning, selections, ordering, and permits are handled. Projects with custom cabinets, layout changes, delayed appliances, or permit review can take 8 to 12+ weeks.
Phase | Estimated Duration | What Happens |
Design & Planning | 1–3 weeks | Measurements, layout review, design direction, budget planning, material ideas |
Estimate Approval | 2–7 days | Written scope, selections, project schedule, payment structure |
Permit Stage, If Needed | Varies | Required for some electrical, plumbing, gas, or structural work |
Material Ordering | 2–8 weeks | Cabinets, counters, tile, flooring, fixtures, lighting, appliances |
Demolition | 2–5 days | Old cabinets, counters, backsplash, flooring, or fixtures removed |
Rough-In Work | 2–7 days | Electrical, plumbing, framing, wall prep, inspection items |
Cabinet Installation | 3–7 days | Base cabinets, wall cabinets, panels, trim, leveling |
Countertop Template & Install | 1–3 weeks | Field template, fabrication, slab installation, sink cutout |
Backsplash, Fixtures & Lighting | 3–10 days | Tile, grout, faucet, sink, lighting, appliance connections |
Final Walkthrough | 1 day | Punch list, cleanup, adjustments, homeowner review |
Common delays include backordered cabinets, unavailable countertop slabs, appliance delivery changes, permit review, hidden water damage, outdated wiring, uneven floors, and late design changes.
A local kitchen contractor should help you plan the sequence before demolition starts. In a small kitchen, one delayed material can stop multiple trades from moving forward.
A small kitchen remodel should improve more than appearance. The best designs make cooking, cleaning, storage, and movement easier without making the room feel crowded.
Practical space-saving ideas include:
Fast improvements homeowners can notice right away:
For homeowners who want premium finishes in a compact layout, our Luxury Kitchen Remodel page is a helpful next step.
If you are comparing a refresh, partial remodel, or full kitchen renovation, our local team can review your space and help you understand which scope fits your budget, timeline, and goals. You can request a custom estimate before committing to materials or design decisions.
See our Kitchen Remodel Services to understand the full remodeling process.
Sample scenario: Typical Las Vegas small kitchen remodel
This is an illustrative example based on a common small-kitchen remodeling situation in Las Vegas, NV. It is not presented as real client data.
Kitchen size: 96 square feet
Home type: Single-family home in Las Vegas
Original problem: The kitchen had dated oak cabinets, laminate countertops, a fluorescent light box, limited drawer storage, and a refrigerator that narrowed the walkway between the kitchen and dining area. The homeowner wanted better storage and a brighter look without removing walls.
Remodel solution:
Material choices:
Budget range: $30,000–$42,000
Timeline: 6–8 weeks, including ordering and installation
Measurable improvement: The homeowner gained approximately 25–35% more usable cabinet storage by replacing standard lower cabinets with drawers, adding taller uppers, and using pull-out organizers.
Result: The kitchen stayed within the original footprint but felt brighter, cleaner, and easier to use. The biggest improvement came from storage planning, lighting, and appliance placement rather than adding square footage.
This is a common lesson in Kitchen Remodeling Las Vegas projects: a small kitchen does not always need to be bigger. It needs to be better planned.
Not every small kitchen needs the same level of work. Before setting your budget, decide whether your kitchen needs cosmetic improvement, functional improvement, or a layout change.
Option | Pros | Cons | Best For |
Cosmetic Update | Lower cost, faster timeline, less disruption | Does not fix poor layout, weak storage, or damaged cabinets | Kitchens with a good layout but dated finishes |
Partial Remodel | Better function and appearance without a full rebuild | Some older elements may remain | Homeowners replacing counters, backsplash, lighting, flooring, or cabinet fronts |
Full Remodel | Complete design control, better storage, updated finishes | Higher cost and longer timeline | Outdated kitchens needing cabinets, counters, flooring, lighting, and fixtures |
Layout Reconfiguration | Improves workflow, traffic flow, and long-term usability | Most expensive; may require permits and trade coordination | Kitchens with tight walkways, poor appliance placement, or wasted space |
Choose a cosmetic update if the layout works and the cabinets are in good condition. Choose a partial remodel if the kitchen needs better surfaces and lighting, but not a full rebuild. Choose a full remodel if cabinets, counters, flooring, lighting, and fixtures all need replacement.
Choose a layout reconfiguration if the current kitchen is hard to cook in, lacks prep space, blocks walkways, or separates the kitchen from the rest of the home.
For more pricing context, visit our Kitchen Remodel Cost Guide.
Hiring a local kitchen remodeling company in Las Vegas matters because local experience affects planning, pricing, permits, materials, scheduling, and accountability.
Experienced Kitchen Remodel Contractors Las Vegas homeowners work with should understand:
A trustworthy Kitchen Remodeling Company Las Vegas homeowners can rely on should provide a written scope, a realistic timeline, a clear payment schedule, license information, and a detailed explanation of what is included. The Nevada State Contractors Board advises homeowners to insist on written contracts, keep change orders in writing, check license details, and make sure required building permits are obtained before work starts.
Whether you are planning a simple update or a larger Kitchen Renovation Las Vegas project, working with a local expert helps reduce surprises and keeps the remodel organized from planning through final walkthrough.
For local service details, visit our Kitchen Remodeling in Las Vegas page.
A small Kitchen Remodel Las Vegas project can range from a budget-friendly refresh to a premium custom renovation, but most homeowners should plan around $12,000 to $35,000 for a practical small kitchen remodel and $40,000+ for higher-end upgrades or layout changes.
The best way to control cost is to start with a clear scope. Decide what must change, what can stay, which materials fit your budget, and whether the layout needs improvement. A local remodeling company in Las Vegas can help you compare options, avoid costly changes, and build a plan that fits your home.
If you are planning a kitchen remodel in Las Vegas, NV, our team can help you review your layout, compare budget options, choose practical materials, and understand your timeline before work begins.
Speak with a local kitchen remodeling expert today and request a custom quote for your project.
Most small kitchen remodels in Las Vegas cost $12,000 to $35,000 for a practical update. Premium finishes, custom cabinets, layout changes, and appliance relocation can push the budget to $40,000 to $75,000+.
Most small kitchen remodels take 4 to 8 weeks of active construction after planning, material ordering, selections, and permits are complete. More complex projects can take 8 to 12+ weeks.
The cheapest approach is to keep the existing layout, update cabinet surfaces, replace hardware, improve lighting, repaint, add a backsplash, and choose cost-effective countertops and flooring.
Permits may be required for electrical, plumbing, gas, structural, or layout changes. Cosmetic updates may not require permits, but homeowners should confirm requirements before work begins.
Use lighter colors, full-height cabinets, under-cabinet lighting, compact appliances, reflective backsplash materials, open sightlines, and better storage to reduce clutter.